Is WikiHouse a cost-effective and sustainable way to build holiday lets?
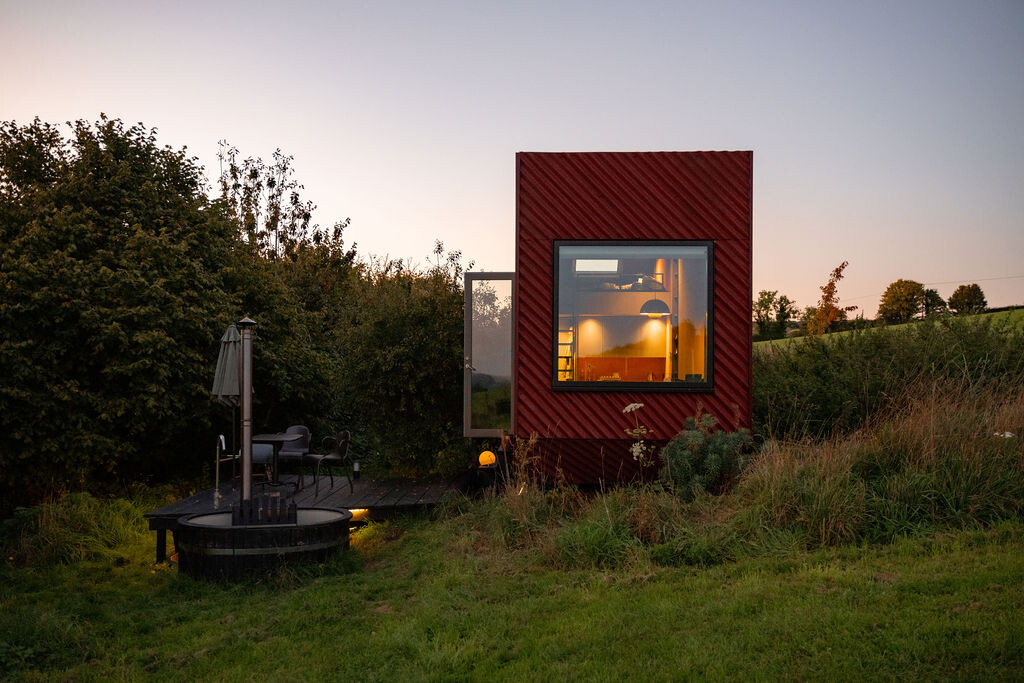
Yes. WikiHouse offers a cost-effective and sustainable way to build holiday lets, combining early cost clarity with low-carbon construction and flexible design. When guided by experienced architects such as ReFrame Studio, it can form part of a well-considered approach to rural diversification that responds carefully to both site and long-term value.
Holiday accommodation is a common form of farm diversification, where build cost, speed and long-term performance all affect viability. Approaches like WikiHouse can offer greater cost clarity and a lower impact way to deliver new units.
Rural Diversification Insights from ReFrame Studio
15 April 2026
Across the UK, more landowners are exploring how to introduce carefully designed accommodation into rural settings. Holiday lets, wellness retreats, and small-scale tourism projects can add long-term value to land when they are thoughtfully planned and well executed.
The question is often how to build in a way that feels appropriate to the setting, is financially sensible, and meets growing expectations around sustainability.
At ReFrame Studio, we have been working with WikiHouse as part of our approach to rural projects. It is a building system that allows us to combine design flexibility with a more predictable and lower impact construction process. We’ve taken a hands on approach to exploring the system, using it to create The Bide, a contemporary rural retreat in the Dorset countryside.
WikiHouse uses digitally manufactured timber components that are precision cut and assembled on site. The system is not a fixed product or standard unit. It works more like a method of construction, which means each project can be designed to respond to its surroundings and its intended use.
This is particularly important in rural contexts as site’s come with their own character, constraints, and opportunities. A successful holiday let is not just about adding a building. It is about creating something that sits comfortably within the landscape and offers a distinct experience. WikiHouse gives us a framework that supports this level of high-end design while maintaining efficiency in how the building is constructed.
One of the most useful aspects of the system is the ability to establish cost early. Traditional construction often involves a long process of developing a design before obtaining prices from contractors. This can introduce uncertainty and make it difficult to assess whether a project is viable.
With WikiHouse, the primary structure can be priced at an early stage. The insulated chassis typically falls within a range of £400 – £450 per square metre. While this does not include all elements of the build, it provides a clear starting point. For many of our clients, this allows decisions to be made with greater confidence and helps shape a project that aligns with both budget and ambition.
Time is also an important consideration. For projects that are intended to generate income, the speed at which accommodation can be delivered has a direct impact on viability. Because WikiHouse components are manufactured in advance and designed for straightforward assembly, the time spent on site is reduced.
We still coordinate with contractors and specialists for foundations, services, and finishes, but the overall process tends to be more streamlined. This allows projects to move from concept to completion in a way that is more predictable, which is often just as important as speed itself.
Sustainability is often part of the initial brief, but it is also something that increasingly shapes how a project is received by guests and planners. WikiHouse uses timber as its primary material, which reduces embodied carbon when compared to more conventional construction methods. The manufacturing process is efficient, and the buildings can be designed to perform well in use, with low energy demand and a comfortable internal environment.
For rural accommodation, this becomes part of the overall experience. Buildings that feel connected to their setting, use natural materials, and are carefully detailed tend to resonate more strongly with visitors. Sustainability, in this sense, is not an added feature but an integral part of the design.
Planning is often the most sensitive aspect of any rural development. Many of the sites we work on are located within protected or carefully managed landscapes. In these situations, the way a building is designed and presented is critical.
WikiHouse can support this process through its relatively lightweight construction and low impact approach. However, it is the design strategy that ultimately determines success. We focus on proposals that respond closely to the character of the site, considering scale, materiality, and how the building sits within the wider landscape. The building system is one part of that conversation, not the whole answer.
Durability is another consideration that is often raised. WikiHouse structures are designed to meet building regulations. The timber elements are engineered for longevity, and with appropriate detailing and maintenance, they can perform in the same way as traditional timber buildings.
In most cases, we find WikiHouse is well suited to small and medium-scale projects. This might be a single holiday let or a small group of units that form part of a wider diversification strategy. Within this scale, it allows a high level of design control while maintaining a clear understanding of cost and programme.
At ReFrame Studio, our approach is always to begin with the site and the brief. WikiHouse is one of the tools we use where it is appropriate. It allows us to design buildings that are carefully considered, efficient to deliver, and aligned with the long-term value of the land. For landowners looking to introduce holiday accommodation, it offers a practical route that brings together design, sustainability, and affordability in a balanced way.

Written by Scott Lewis
Architect , ReFrame Studio
Discover more and get in touch with ReFrame Studio
Could your expertise support landowners exploring rural diversification? Join the rural diversification supplier directory
Explore more insights from the Rural Diversification Collective
Nixon Heritage & Design
Can I convert a listed building for farm diversification?
Exdell Limited
How can I find out what my land could really be worth?
Jonny Bann Consultancy
How can I fill midweek gaps at my venue with corporate bookings?
Jonny Bann Consultancy
How can I make better use of my venue’s existing assets for the corporate market?
SPASE Architects & Surveyors
How energy retrofit can make a heritage building work as a rural business
Dudley Peverill Associates LLP